
Sold
$805,000
3bed|3bath|1000-1199sqft
1 parking|1 locker
Unit 7
861 Sheppard Avenue W 7, Toronto C06, ON M3H 0E9
Residential Condo & Other|$263 fees0
MLS #C9815021
View complete sale history and details

861 Sheppard Avenue W 61 BlkB, Toronto, ON M3H 0E9
MLS #C13497766
Listed Price
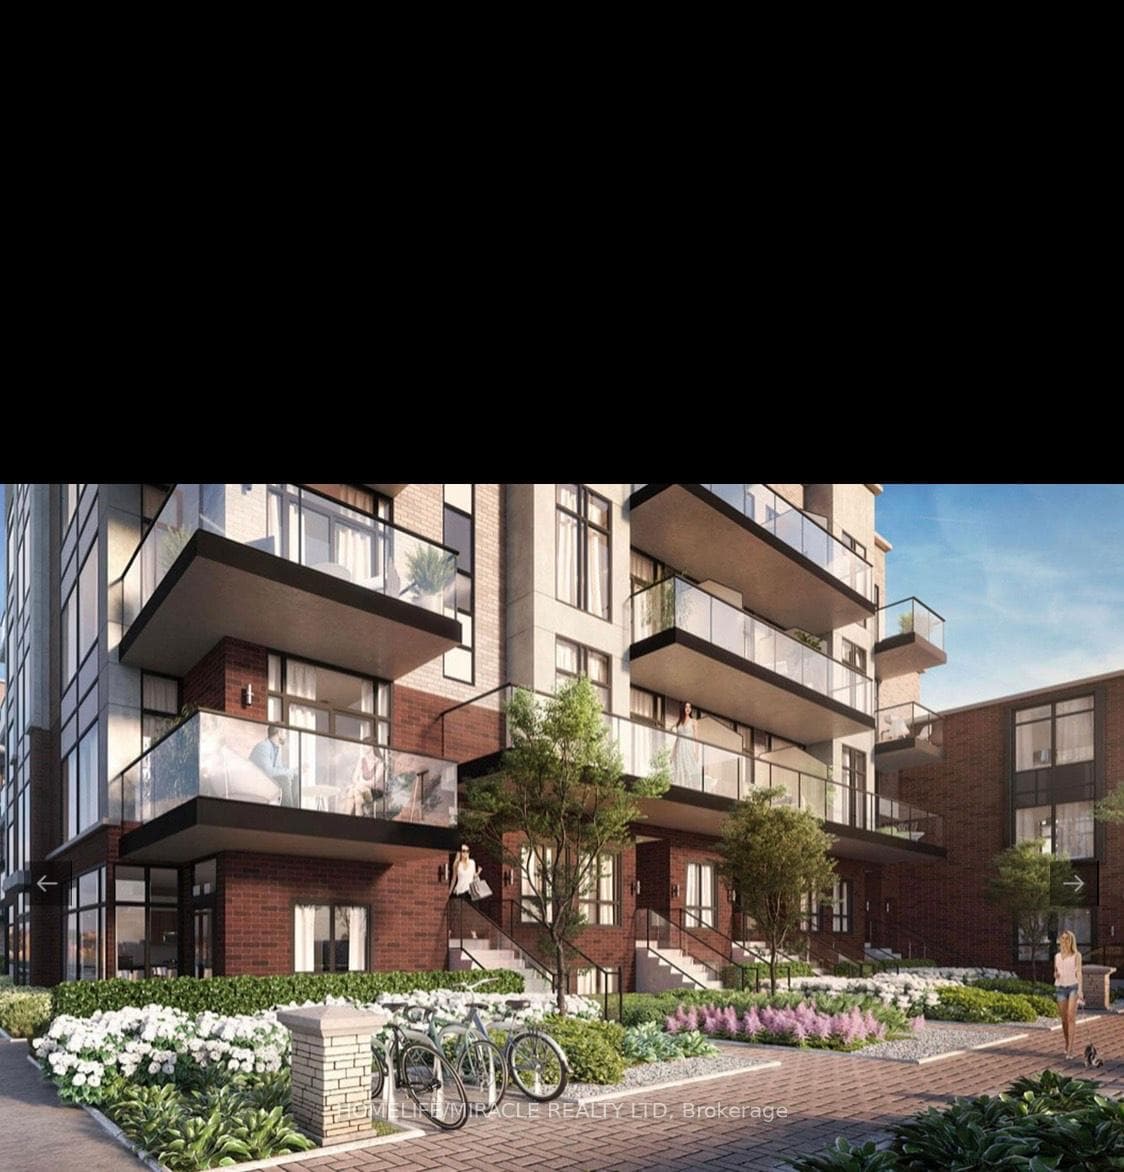
Location! Location! Location! Rare opportunity to own Luxury Brand New Townhouse at Sheppard Subway Below Market Value. Greenwich Village Towns Soho Model. 1010 Sqft Of Modern Luxury. Assignment Sale. 2 Bedrooms, 2.5 Bathrooms Across 2 Floors, Balcony, Parking & Lo. 9 Ft Ceilings, Natural Oak Staircases, Wide Plank Laminate Or Porcelain Flooring, European-Style Cabinetry In Kitchen & Breathtaking Bathrooms. Building Amenities Include Indoor Amenity Space, Bike Storage, Visitor Parking. Close To T.T.C., Yorkdale, Downsview Park, Allen Rd & Hwy 401!You Can Catch The Go Train, Go Bus To Yorkdale, By Car Is A Short Distance To Expressway And Hwy 401. * Excellent Health Facilities: Humber River, St John's Rehab & Sunnybrook Hospital. * Superb Shopping Minutes Away: Yorkdale, Toronto's Most Popular Mall & Costco. * * Underground Parking and Locker Included *
Analysis based on 0 sales and 0 leases in this building. Unit size estimated at 1000 sqft.
Bedrooms
3
Bathrooms
3
Square Feet
1000-1199 sqft
Property Type
Residential Condo & Other
| Name | Size (m) | Size (ft) | Features |
|---|---|---|---|
| Bedroom(Lower) | 2.99 x 2.86 | 9.8 x 9.4 | - |
| Bedroom(Lower) | 2.99 x 2.86 | 9.8 x 9.4 | - |
| Bedroom(Lower) | 2.99 x 2.86 | 9.8 x 9.4 | - |
| Bedroom(Lower) | 2.99 x 2.86 | 9.8 x 9.4 | - |
| Bedroom(Lower) | 2.99 x 2.86 | 9.8 x 9.4 | - |
| Bedroom(Lower) | 2.99 x 2.86 | 9.8 x 9.4 | - |
| Bedroom(Lower) | 2.99 x 2.86 | 9.8 x 9.4 | - |
| Bedroom(Lower) | 2.99 x 2.86 | 9.8 x 9.4 | - |
| Bedroom(Lower) | 2.99 x 2.86 | 9.8 x 9.4 | - |
| Bedroom(Lower) | 2.99 x 2.86 | 9.8 x 9.4 | - |
| Bedroom(Lower) | 2.99 x 2.86 | 9.8 x 9.4 | - |
| Recreation(Lower) | 3.9 x 2.62 | 12.8 x 8.6 | - |
| Recreation(Lower) | 3.9 x 2.62 | 12.8 x 8.6 | - |
| Recreation(Lower) | 3.9 x 2.62 | 12.8 x 8.6 | - |
| Recreation(Lower) | 3.9 x 2.62 | 12.8 x 8.6 | - |
| Recreation(Lower) | 3.9 x 2.62 | 12.8 x 8.6 | - |
| Recreation(Lower) | 3.9 x 2.62 | 12.8 x 8.6 | - |
| Recreation(Lower) | 3.9 x 2.62 | 12.8 x 8.6 | - |
| Recreation(Lower) | 3.9 x 2.62 | 12.8 x 8.6 | - |
| Recreation(Lower) | 3.9 x 2.62 | 12.8 x 8.6 | - |
| Recreation(Lower) | 3.9 x 2.62 | 12.8 x 8.6 | - |
| Recreation(Lower) | 3.9 x 2.62 | 12.8 x 8.6 | - |
| Living Room(Main) | 5.82 x 3.08 | 19.1 x 10.1 | - |
| Living Room(Main) | 5.82 x 3.08 | 19.1 x 10.1 | - |
| Living Room(Main) | 5.82 x 3.08 | 19.1 x 10.1 | - |
| Living Room(Main) | 5.82 x 3.08 | 19.1 x 10.1 | - |
| Living Room(Main) | 5.82 x 3.08 | 19.1 x 10.1 | - |
| Living Room(Main) | 5.82 x 3.08 | 19.1 x 10.1 | - |
| Living Room(Main) | 5.82 x 3.08 | 19.1 x 10.1 | - |
| Living Room(Main) | 5.82 x 3.08 | 19.1 x 10.1 | - |
| Living Room(Main) | 5.82 x 3.08 | 19.1 x 10.1 | - |
| Living Room(Main) | 5.82 x 3.08 | 19.1 x 10.1 | - |
| Living Room(Main) | 5.82 x 3.08 | 19.1 x 10.1 | - |
| Bedroom(Third) | 3.1 x 4.6 | 10.2 x 15.1 | - |
| Bedroom(Third) | 3.1 x 4.6 | 10.2 x 15.1 | - |
| Bedroom(Third) | 3.1 x 4.6 | 10.2 x 15.1 | - |
| Bedroom(Third) | 3.1 x 4.6 | 10.2 x 15.1 | - |
| Bedroom(Third) | 3.1 x 4.6 | 10.2 x 15.1 | - |
| Bedroom(Third) | 3.1 x 4.6 | 10.2 x 15.1 | - |
| Bedroom(Third) | 3.1 x 4.6 | 10.2 x 15.1 | - |
| Bedroom(Third) | 3.1 x 4.6 | 10.2 x 15.1 | - |
| Bedroom(Third) | 3.1 x 4.6 | 10.2 x 15.1 | - |
| Bedroom(Third) | 3.1 x 4.6 | 10.2 x 15.1 | - |
| Bedroom(Third) | 3.1 x 4.6 | 10.2 x 15.1 | - |
Complete transaction history for this unit
Register for free to view complete transaction history and access exclusive sold data
Free account • No credit card required
$805,000
861 Sheppard Avenue W 7, Toronto C06, ON M3H 0E9
MLS #C9815021
View complete sale history and details

$655,000
861 Sheppard Avenue W 53, Toronto C06, ON M3H 0E9
MLS #C12342052
View complete sale history and details

$695,500
861 Sheppard Avenue W 66, Toronto C06, ON M3H 2T4
MLS #C12051694
View complete sale history and details

$760,000
861 Sheppard Avenue W 43, Toronto C06, ON M3H 0E9
MLS #C8363608
View complete sale history and details
Your Agent
Broker of Record
PREMIER MATRIX REALTY LTD. BROKERAGE
See the comparable sold, tax-matched, and currently-competing listings for Greenwich Village.
Register for free to view complete price estimate and access exclusive sold data
Free account • No credit card required
Contact OVAIS QASSIM
Unit 61 BlkB is a residential condo & other with 3 bedrooms, 3 bathrooms spanning approximately 1000-1199 square feet located at Greenwich Village, 861 Sheppard Avenue W, Toronto C06. This unit is currently for sale at $756K.
Greenwich Village is located at 861 Sheppard Avenue W, Toronto C06. Explore more units for sale and rent in this building, view building amenities, transaction history, and market insights.
This unit is located in Clanton Park, part of Toronto C06 in the Toronto area. Explore more condos for sale and rent in this community.
Whether you're looking to buy, sell, or rent at Greenwich Village, our team of experienced real estate professionals can help you navigate the market and find the perfect unit to match your needs. Contact us today for a free consultation.
Unit 61 BlkB Greenwich Village,861 Sheppard Avenue W 61 BlkB, Toronto, ON M3H 0E9 for sale, 3 bedroom residential condo & other Toronto C06, Greenwich Village condos, Toronto C06 residential condo & other for sale, 861 Sheppard Avenue W, Toronto C06 real estate